Skip to content
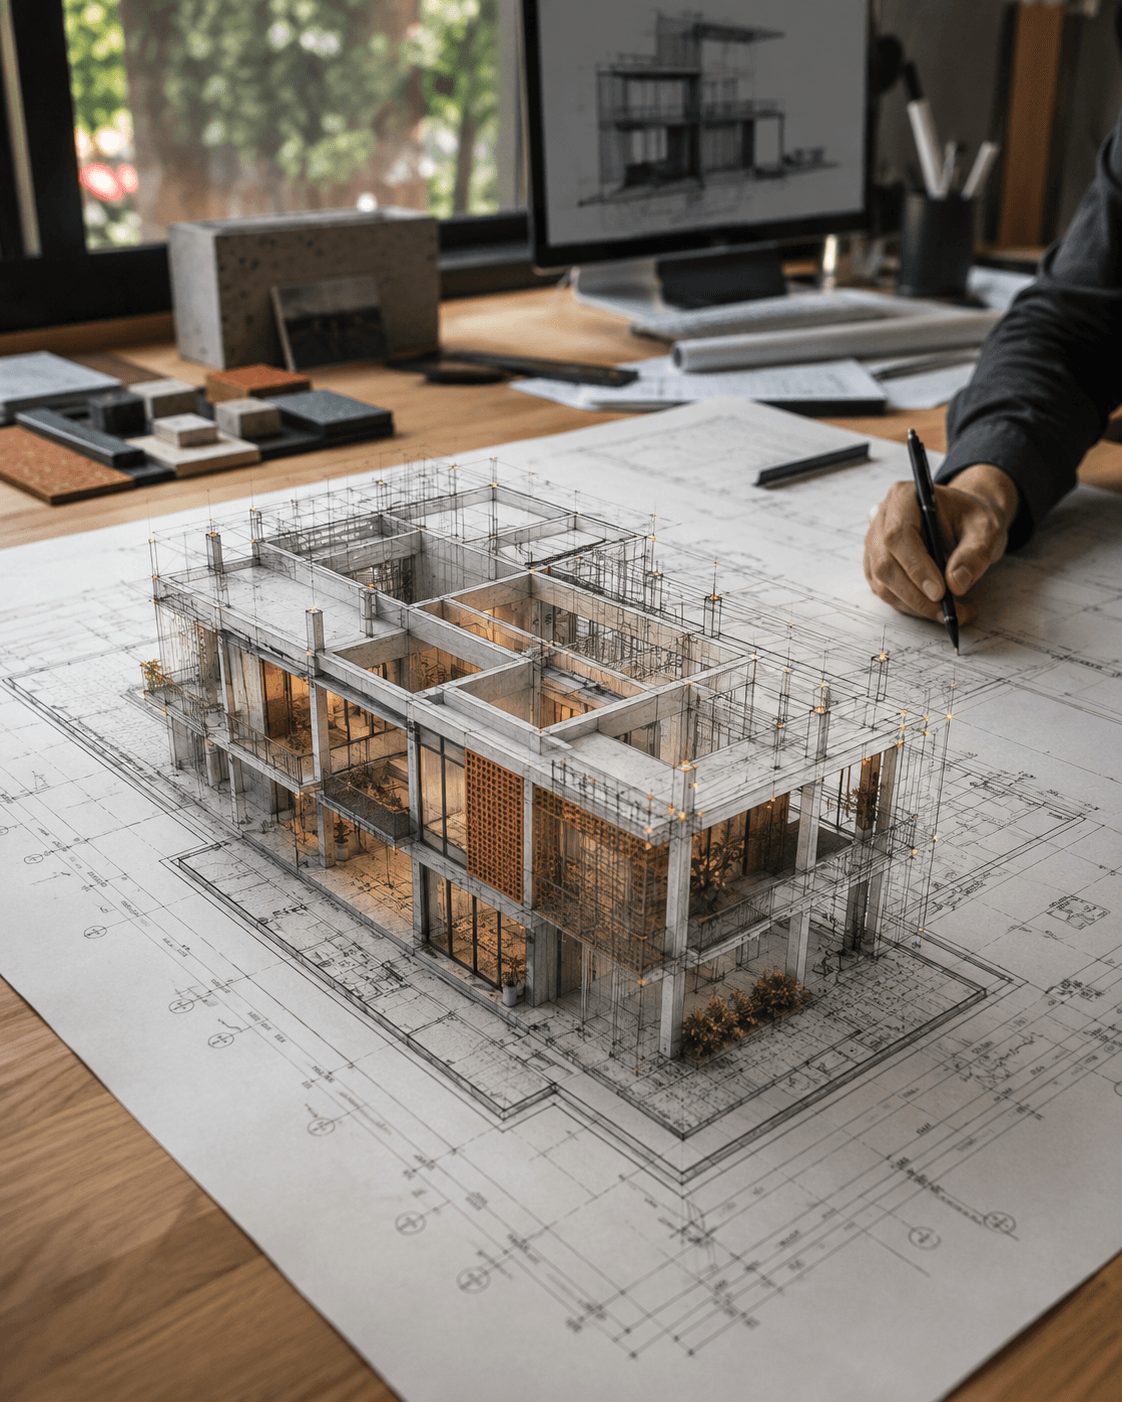
SRM CONSTRUCTIONS hero architecture visual

From Blueprint to Built Reality.

We transform ideas into well-designed, functional and enduring spaces through architecture, engineering, construction and interior execution.

01

Define

Clarify what the project needs before design and execution gather speed.

02

Coordinate

Align people, materials and technical decisions through one structured process.

03

Deliver

Move from concept to built result with calmer communication and clearer next steps.

HomesCommercial SpacesWorkplacesRenovations
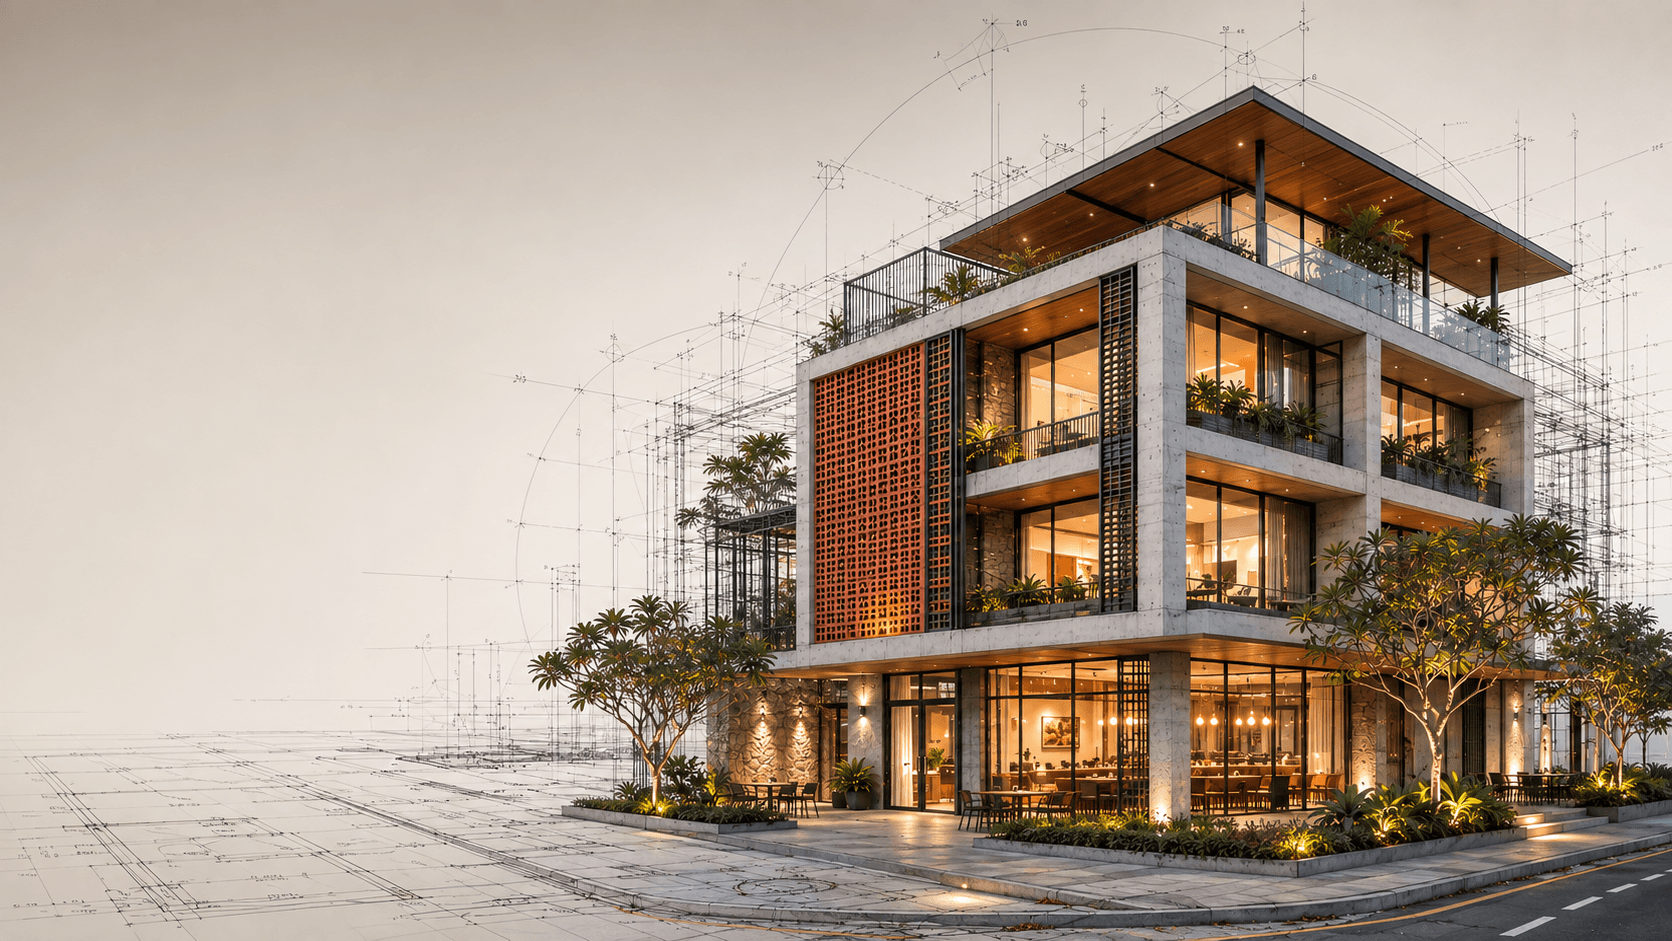
Architectural exterior concept visual
Architecture
Who We Are

Thoughtful design. Precise execution.

SRM CONSTRUCTIONS brings architecture, planning, engineering and construction together through one coordinated approach.

From the first site discussion to final handover, we help clients understand every stage of their project and make informed decisions with confidence.

One vision. One coordinated team. One complete building journey.

Discover SRM
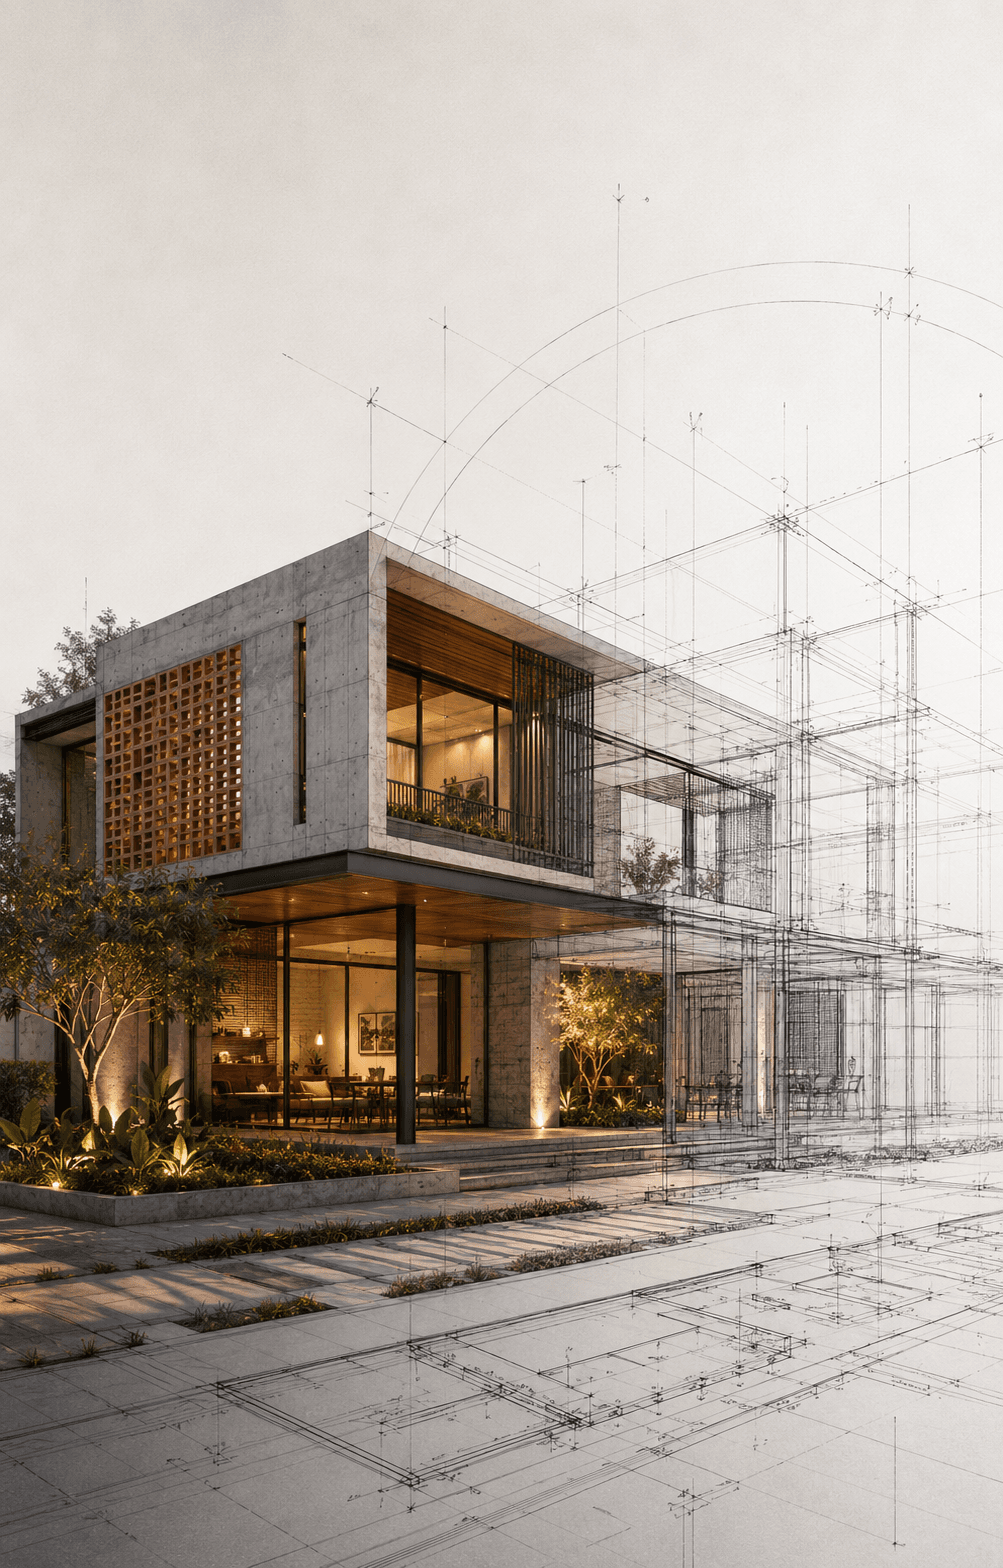
Architectural interior execution visual
Execution
What We Do

Complete solutions for better-built spaces.

Choose a complete project solution or engage us for a specific stage of your building journey.

01

Architecture and Planning

Site-responsive concepts, space planning, layouts, elevations and detailed architectural development shaped around function, climate and context.

Included

Site-responsive concept development

Included

Layout studies and spatial planning

Included

Façade direction and elevation development
Architectural planning placeholder
Design Studies
02

Construction

Professionally coordinated construction supported by clear planning, responsible material management, skilled execution and quality supervision.

Included

Execution planning and stage sequencing

Included

Material and finish coordination

Included

Site activity supervision

Construction supervision placeholder
Site Execution
03

Interior Design and Execution

Functional and visually refined interiors developed through thoughtful space planning, material selection, detailing and coordinated installation.

Included

Interior planning and zoning

Included

Material and finish direction

Included

Joinery and storage detailing

Interior design placeholder
Interior Execution
04

Project Coordination

Structured communication between clients, architects, engineers, consultants, vendors and site teams throughout the project.

Included

Stage-by-stage coordination planning

Included

Decision tracking and responsibility mapping

Included

Consultant and vendor communication support

Project coordination placeholder
Project Coordination
05

Renovation and Transformation

Practical transformation of existing homes, offices and commercial spaces through repair, redesign, modernisation and interior improvement.

Included

Existing-condition review and feasibility

Included

Repair, upgrade and redesign recommendations

Included

Spatial reconfiguration and finish refresh

Renovation placeholder
Transformation
Why SRM

Construction becomes easier when the process is clear.

Every project involves multiple decisions, professionals, timelines and materials. Our role is to organise these elements into one transparent and manageable process.

Clarity

Clearly defined scope, stages, responsibilities and next steps.

Coordination

Better communication between design, engineering and execution teams.

Craftsmanship

Attention to materials, details, finishes and construction quality.

Accountability

Consistent updates and responsible project supervision.

How We Work

A structured journey from idea to handover.

Our process is designed to make complex decisions easier to understand and manage.

You understand what is happening, why it is happening and what comes next.

01

Understand

We discuss your requirements, lifestyle or business needs, site conditions, expectations and approximate budget.

02

Explore

We study the site, assess opportunities and identify practical design and construction directions.

03

Design

Layouts, architectural concepts, visualisations and technical requirements are developed into a coordinated proposal.

04

Plan

The project scope, materials, budget, schedule, responsibilities and execution stages are organised.

05

Build

Construction progresses through coordinated site activities, supervision, communication and quality checks.

06

Deliver

The completed space is reviewed, refined and prepared for final handover.

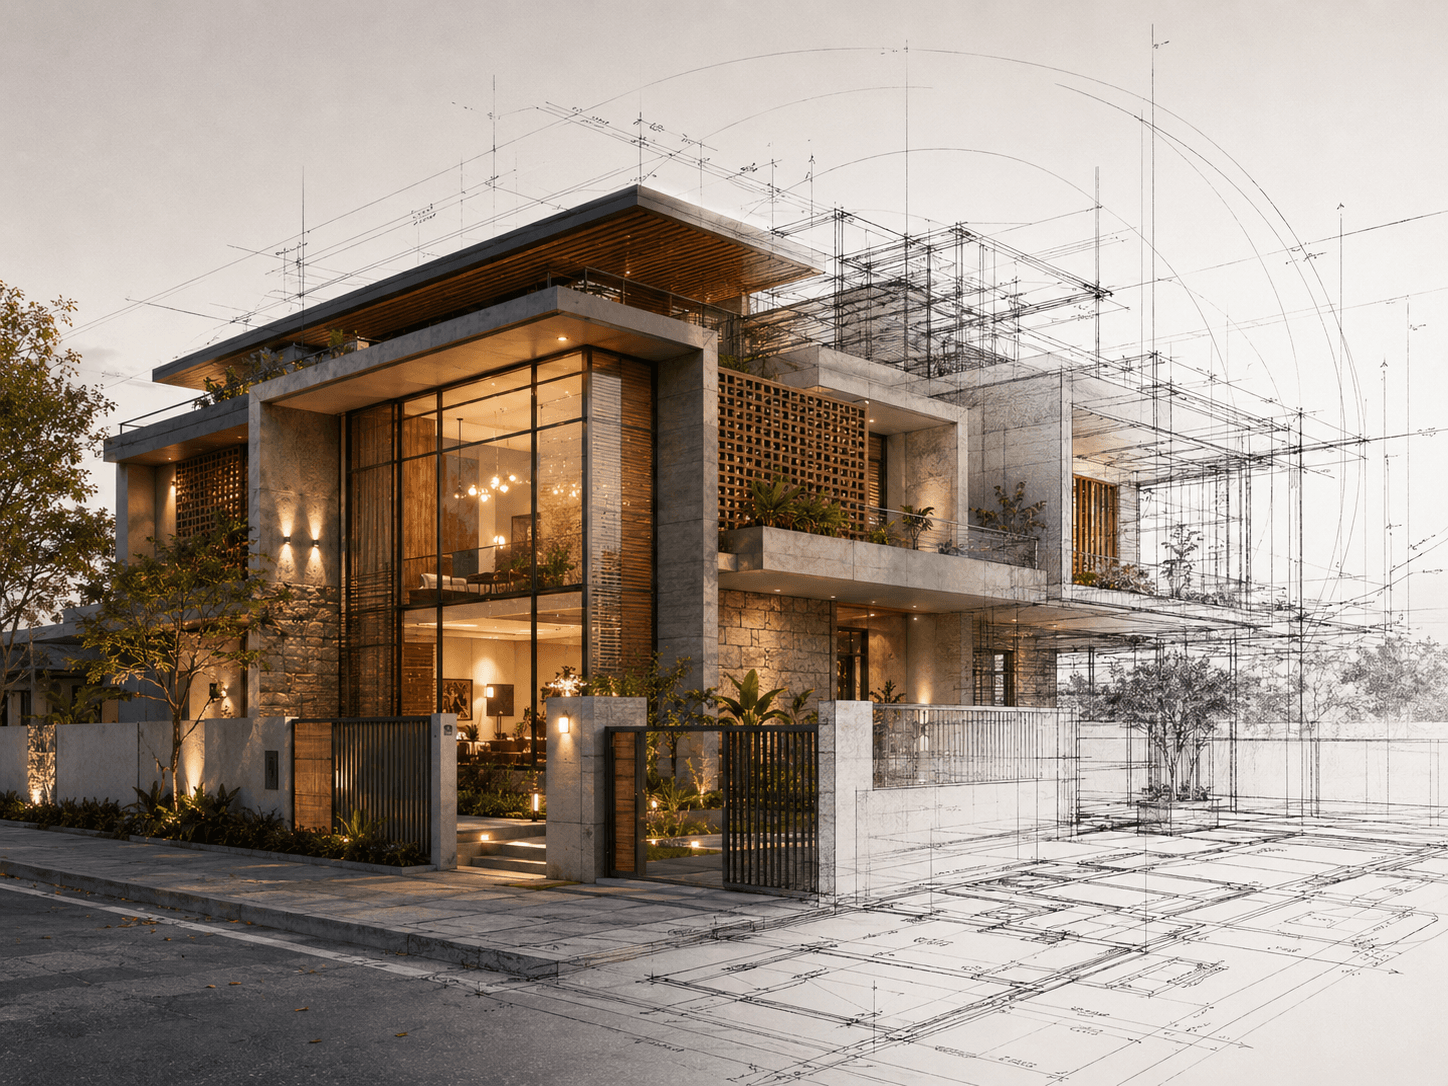
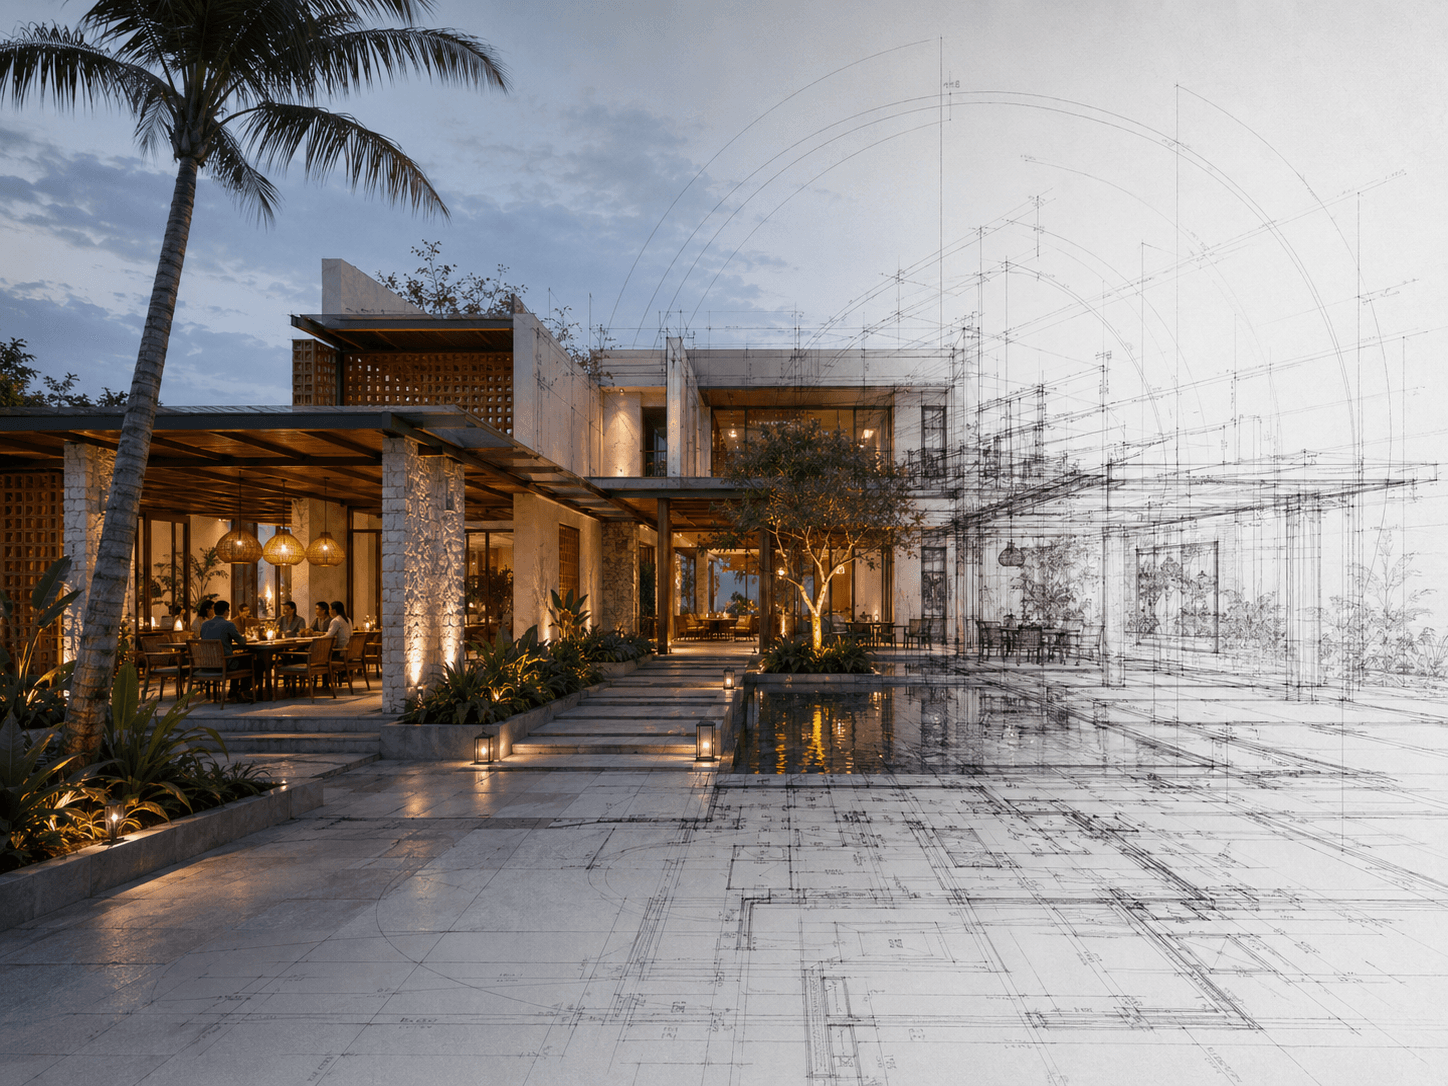
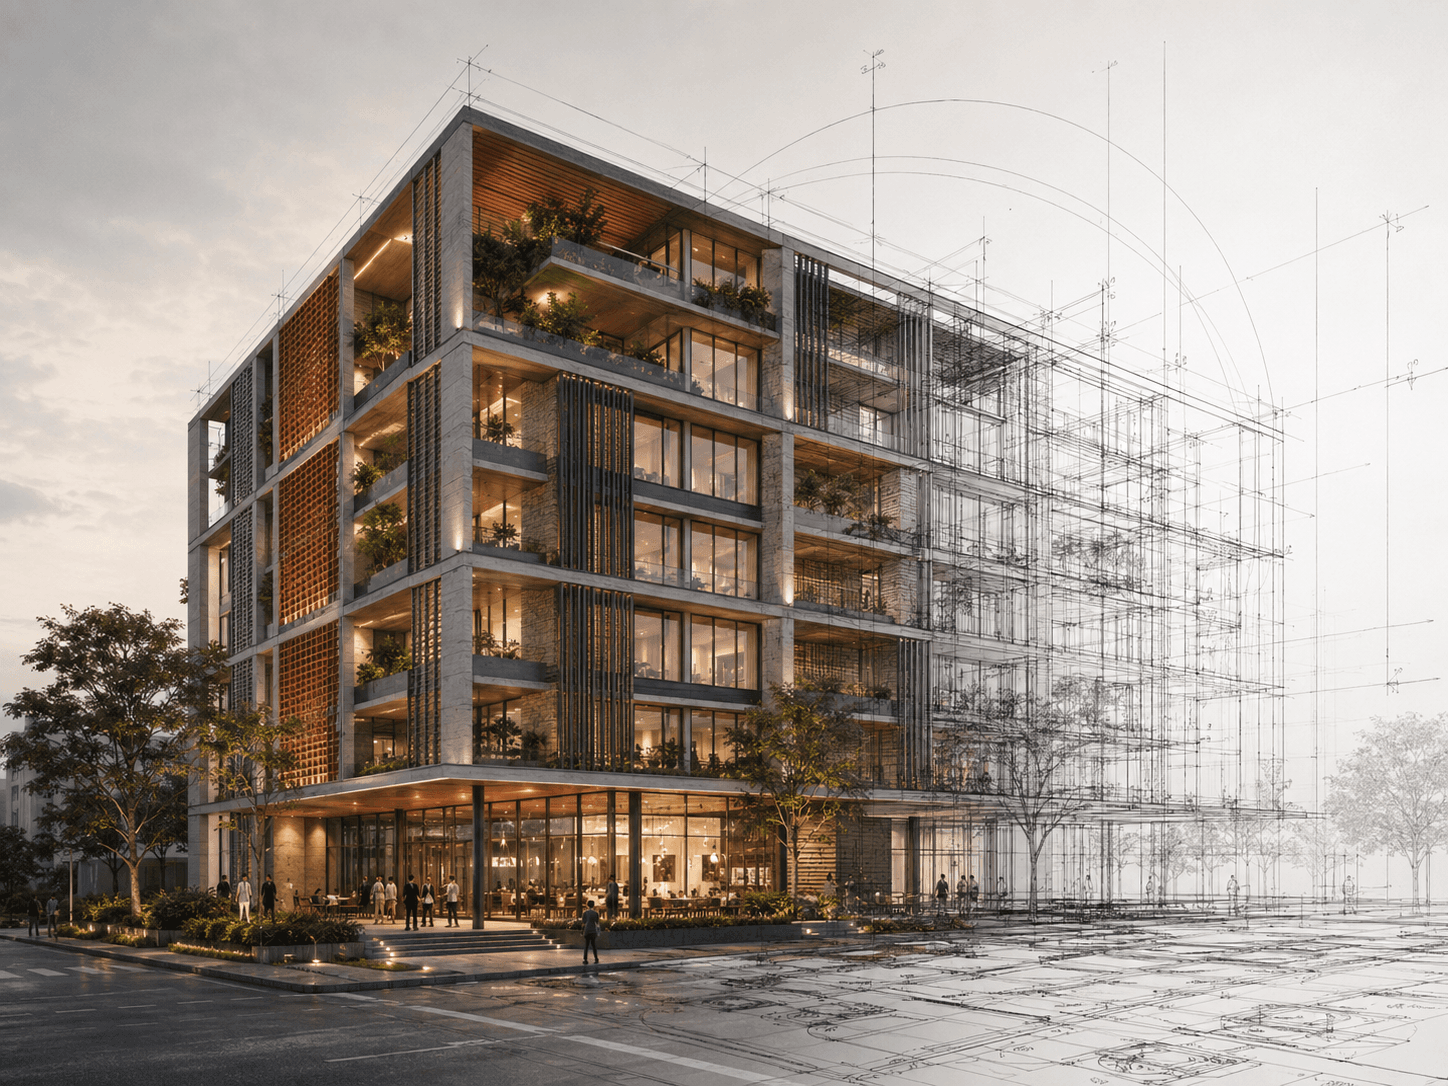
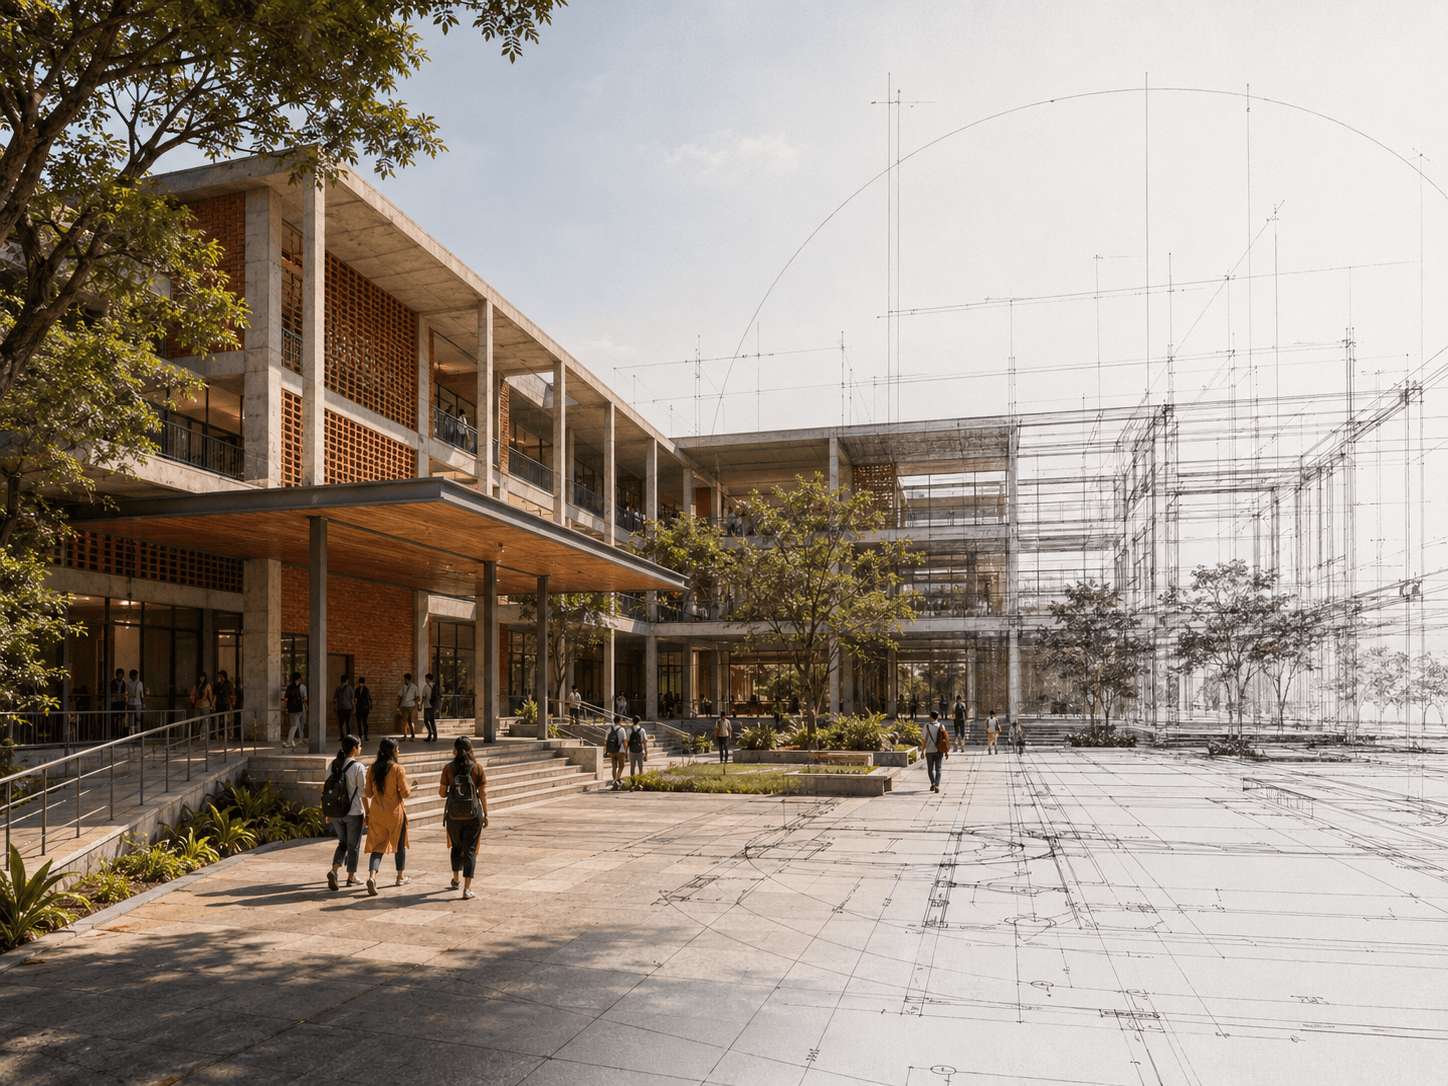
Visualise Before We Build

Experience your space before construction begins.

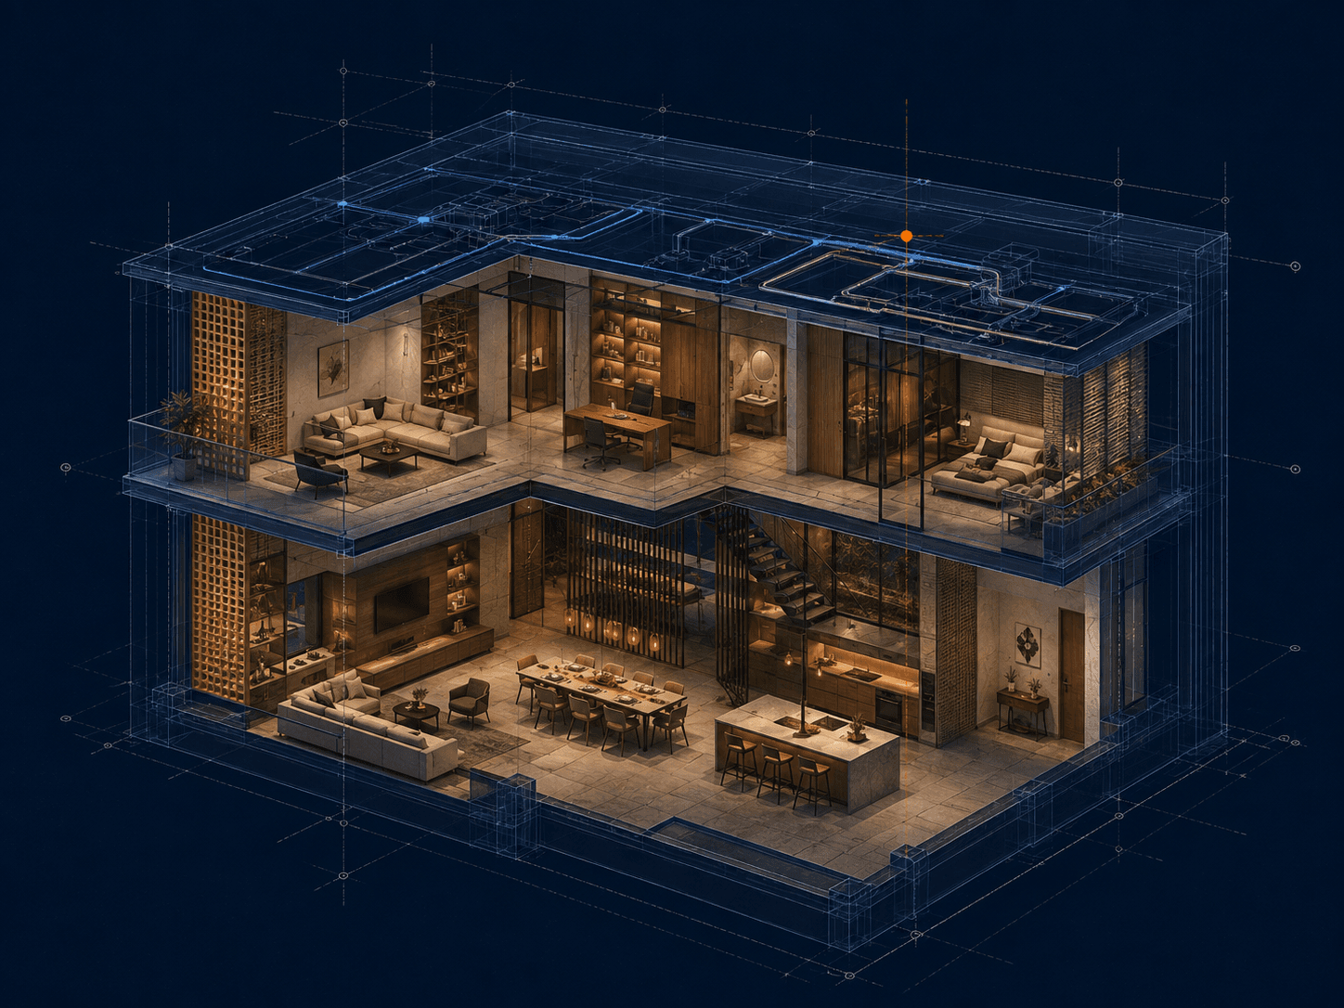
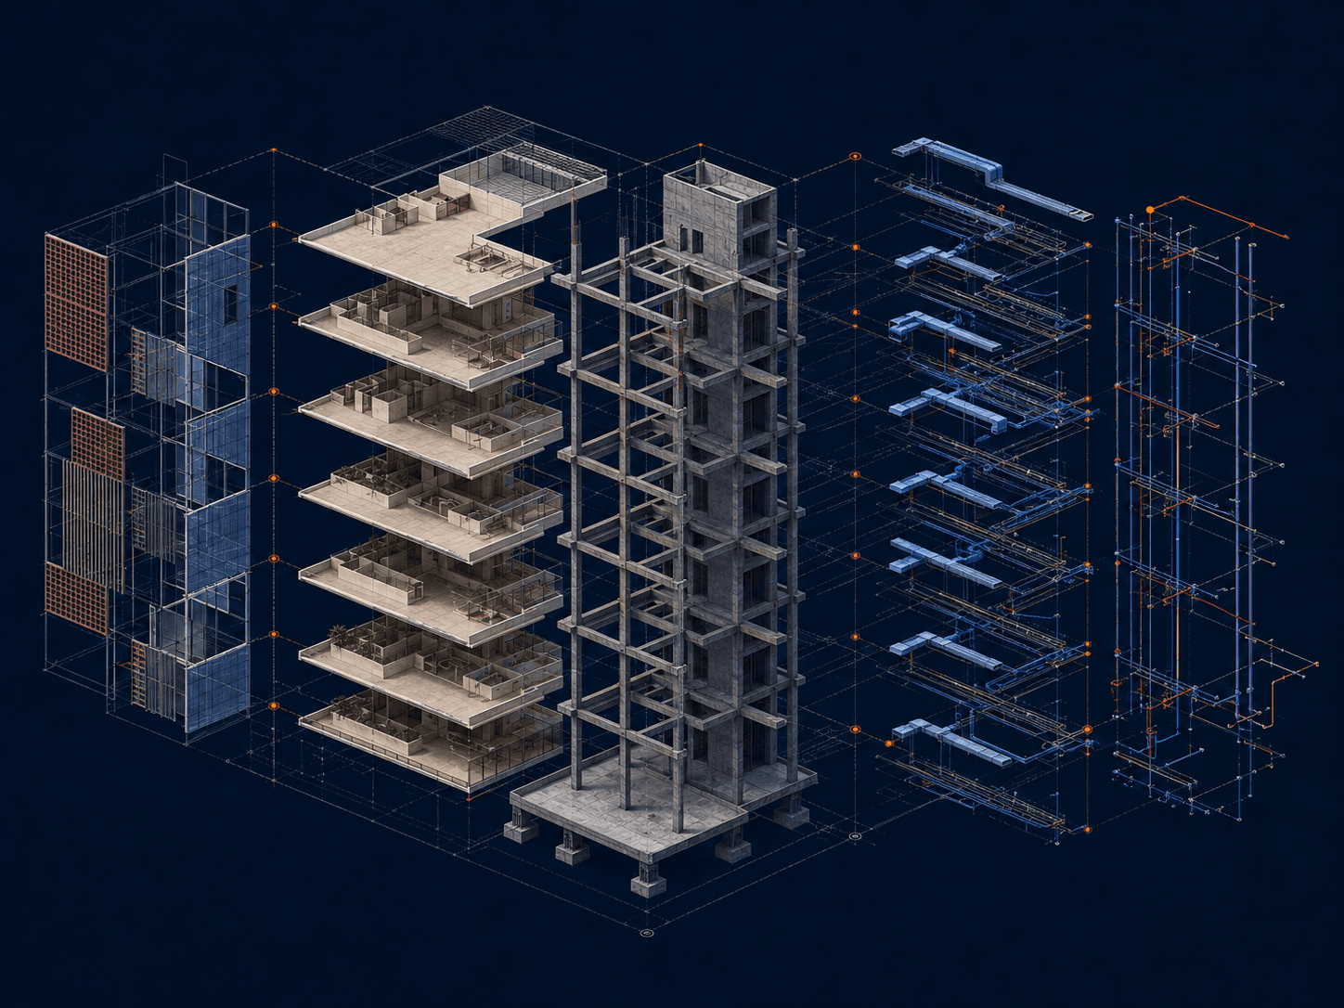
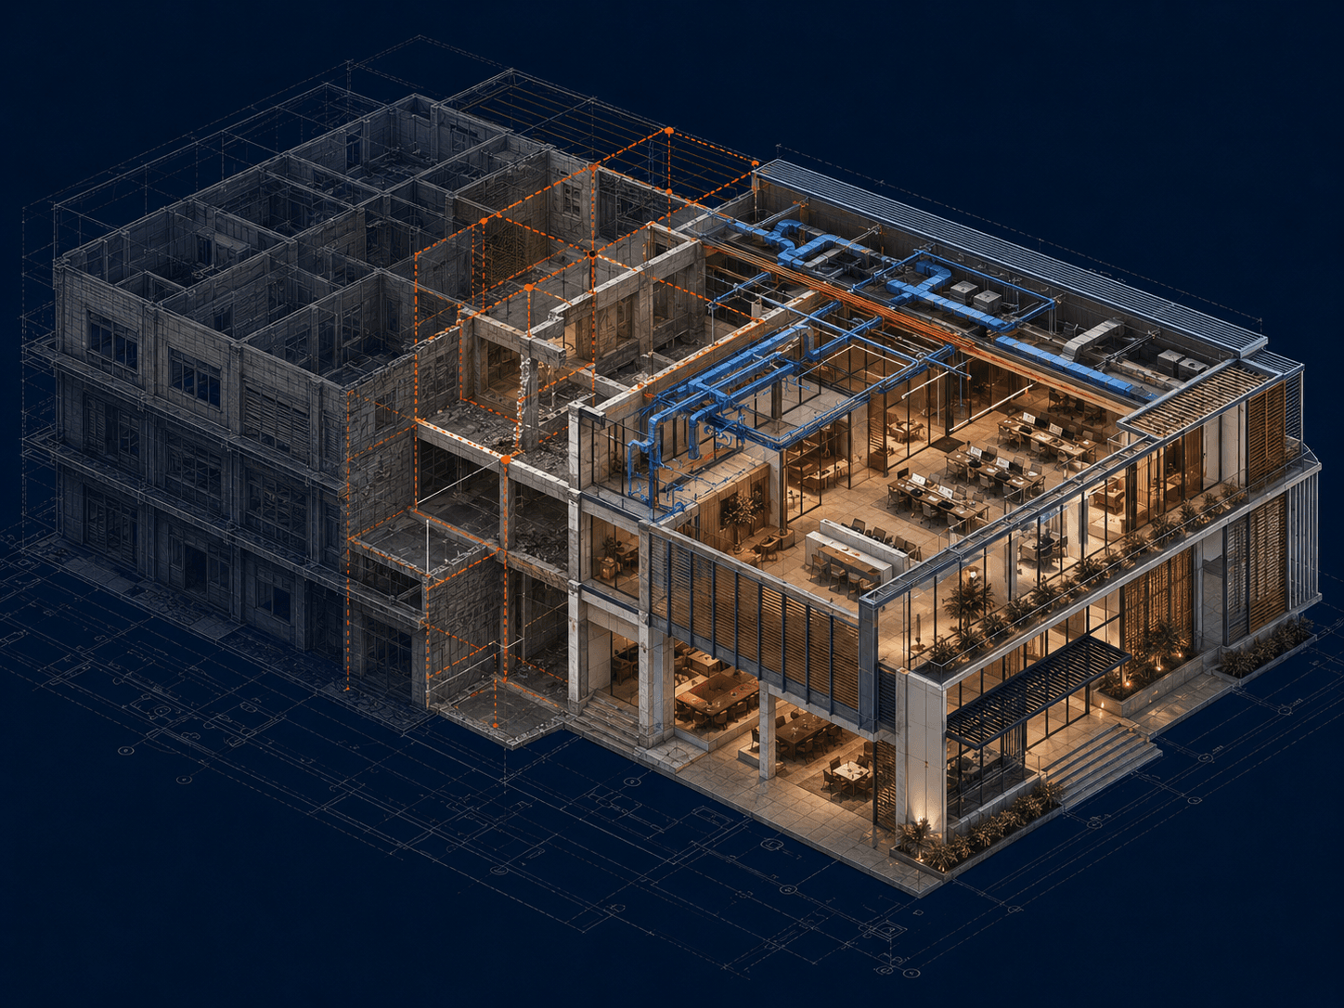
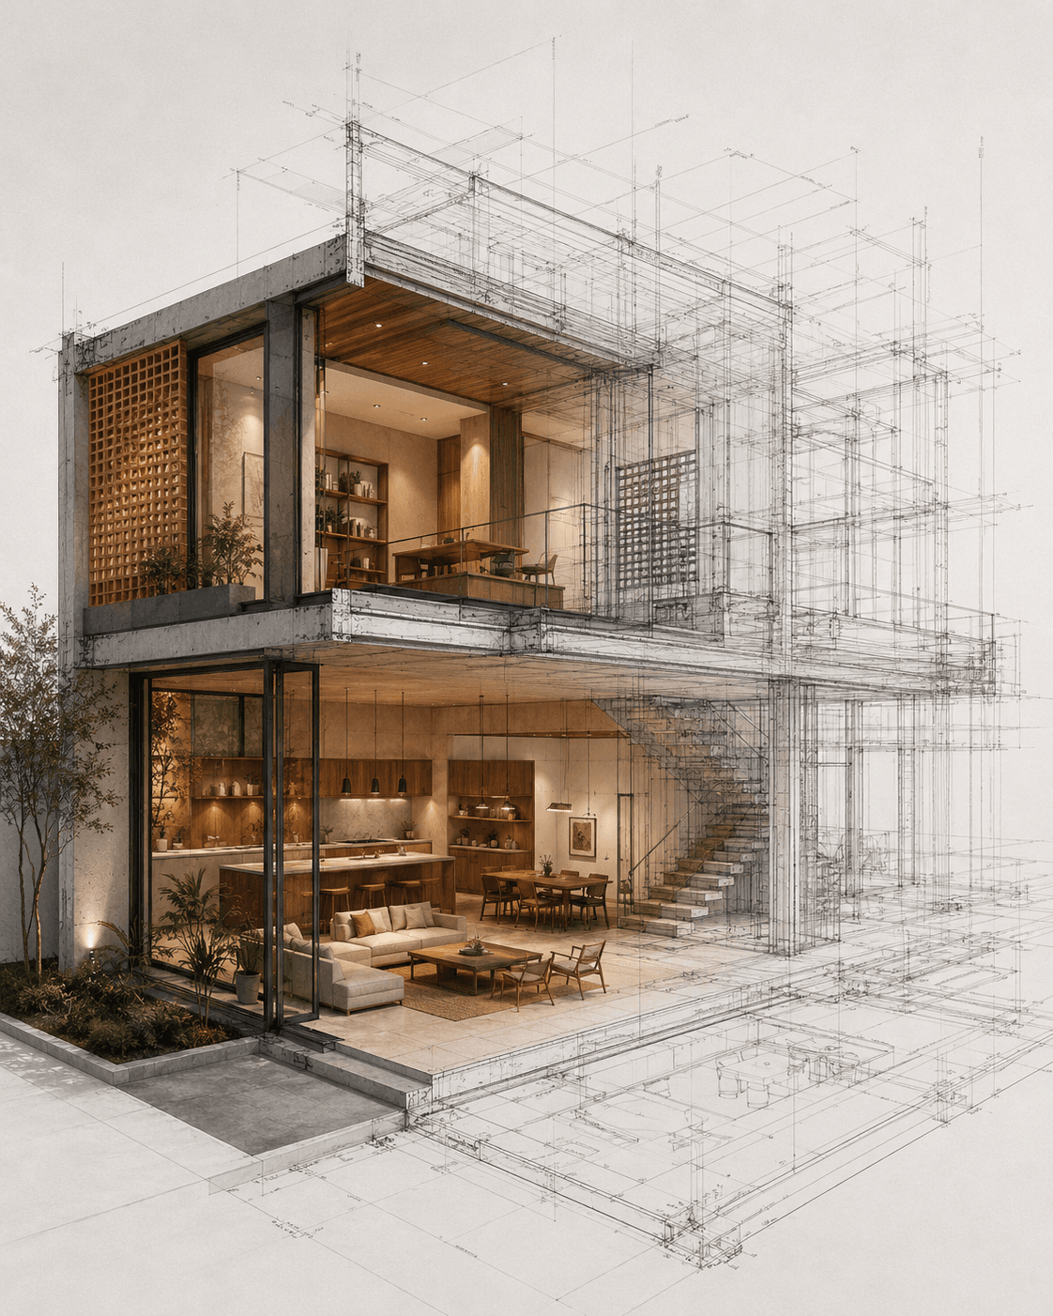
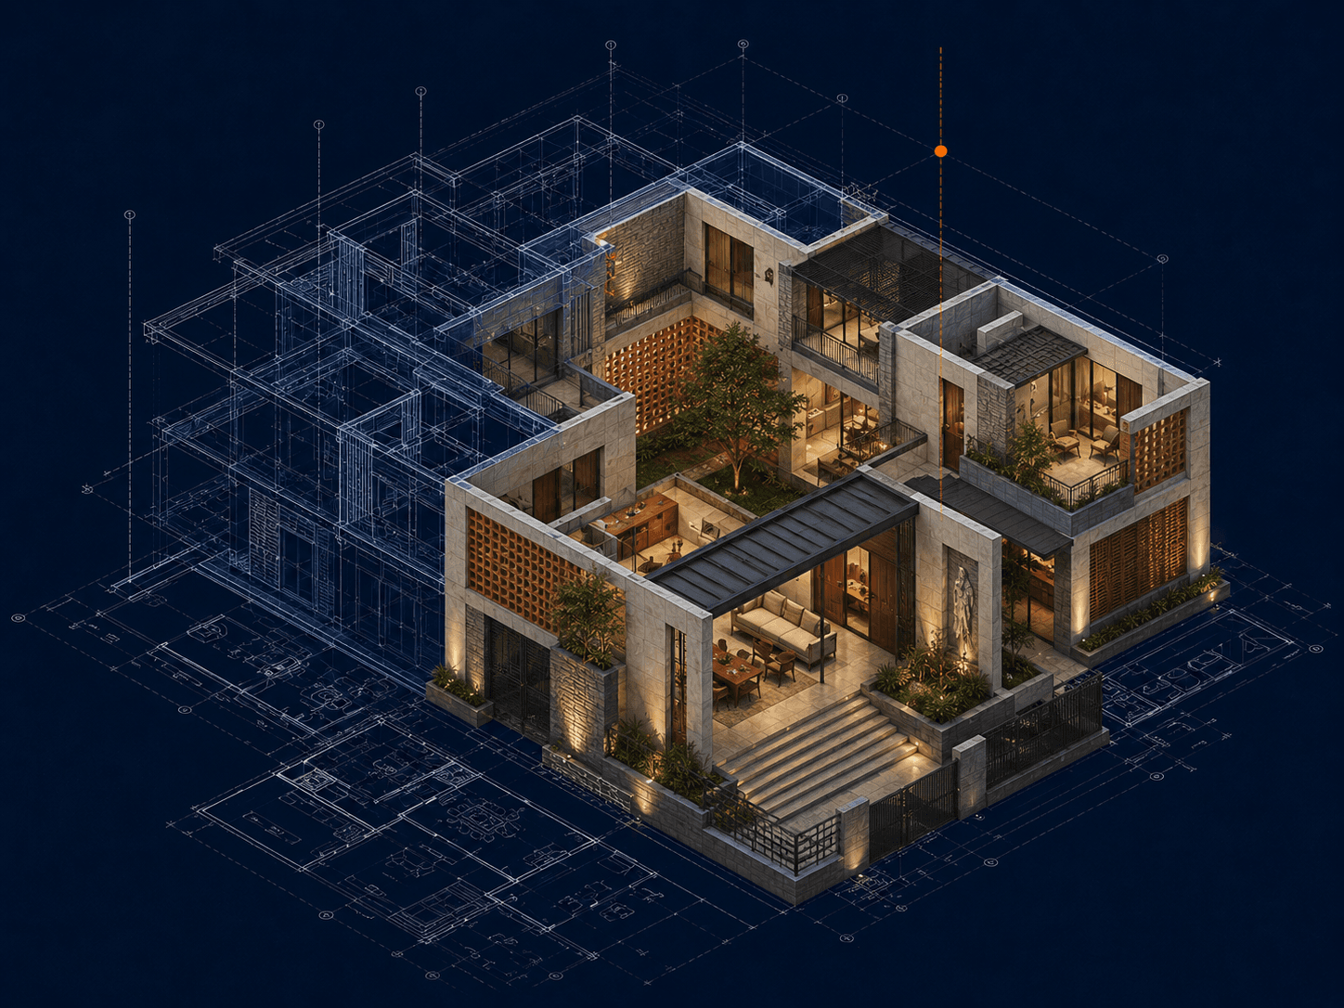
Three-dimensional visualisation helps you understand scale, materials, lighting, façade and spatial experience before major decisions are finalised.

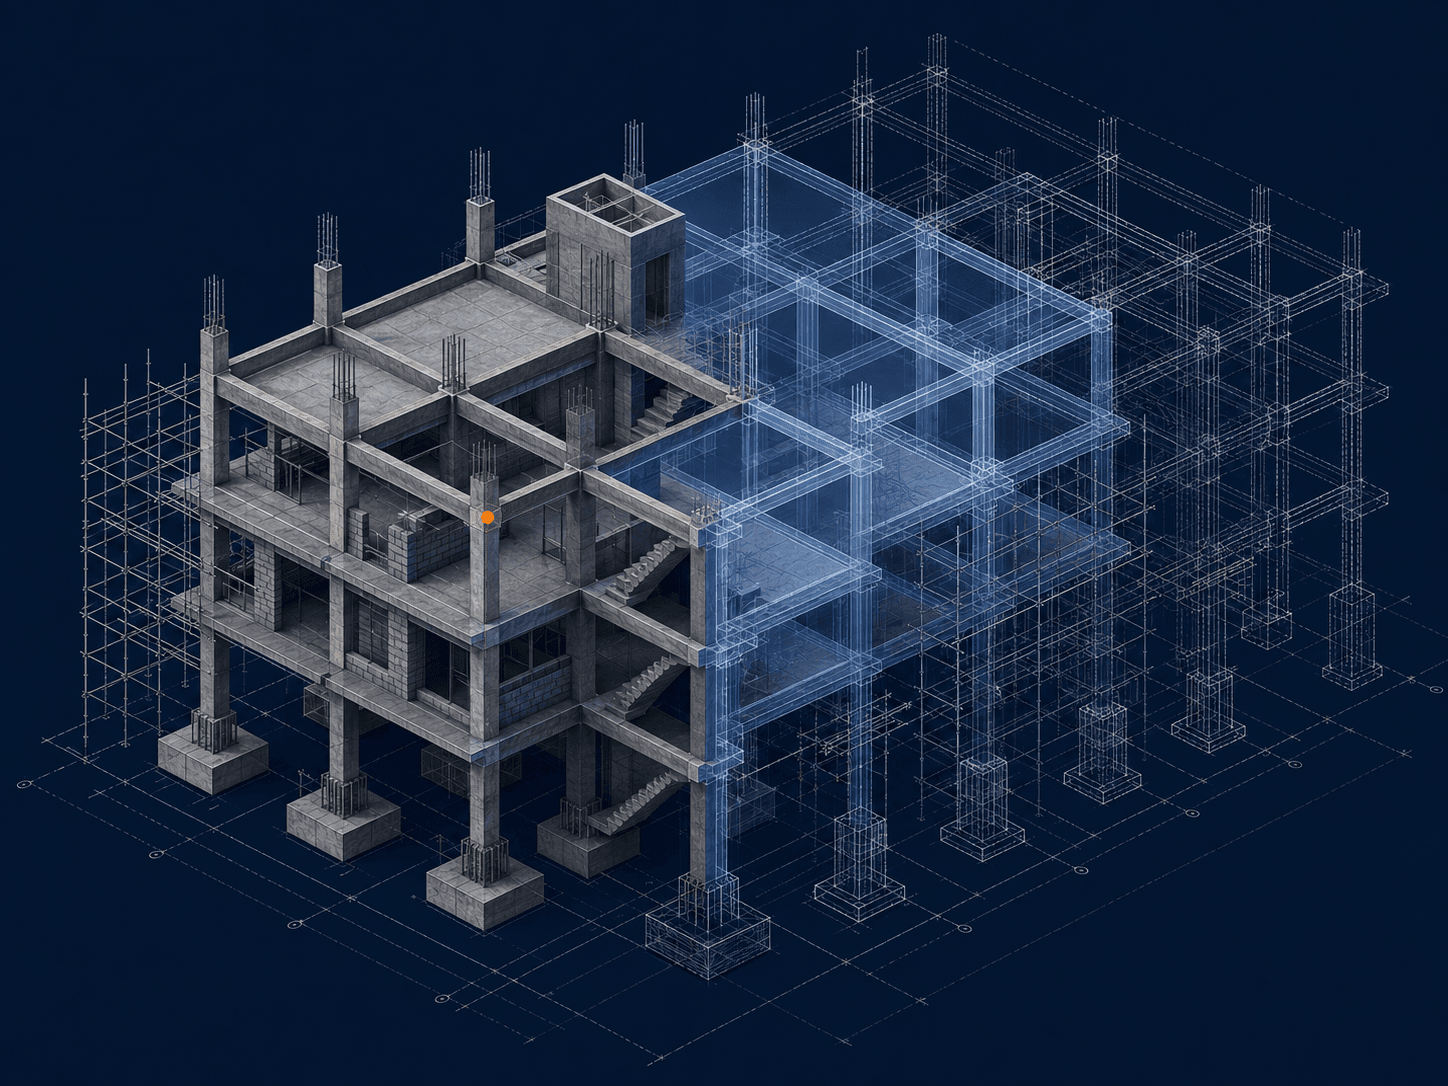
Blueprint

Review spatial intent and construction logic before materials and atmosphere take over.

Structure

Understand slabs, columns and load-bearing organization as a clear architectural skeleton.

Exterior

Study façade depth, balcony rhythm, glazing and shading devices in a coherent envelope.

Completed

See the project as a believable final built experience with materials, light and landscape.

View Our Design Approach
Architectural visualisation placeholder
Static Poster

Reduced motion and mobile fallback

When devices are smaller or motion is reduced, this section shows a static architectural poster instead of the full interactive scene.

Spaces We Create

Designed around people. Built around purpose.

Residential sector placeholder
Residential

Residential

Individual homes, villas, apartments and residential renovations designed around everyday living.

Commercial sector placeholder
Commercial

Commercial

Offices, retail spaces, studios and business environments designed for functionality and customer experience.

Hospitality sector placeholder
Hospitality

Hospitality

Cafés, restaurants, boutique stays and leisure spaces developed with operational and visual balance.

Institutional sector placeholder
Institutional

Institutional

Learning, community and professional spaces planned for accessibility, durability and long-term use.

How We Build

Good construction is created through thousands of careful decisions.

Architectural planning and build process visual
Construction Detail
01

Planning

Thoughtful sequencing helps reduce confusion, unnecessary delays and avoidable rework.

02

Materials

Materials are considered according to function, durability, visual character and project requirements.

03

Site Supervision

Important construction stages are reviewed for alignment with the approved design and technical information.

04

Communication

Regular project updates help clients remain informed throughout the building journey.

Planning a new space or transforming an existing one?

Share your project idea, site details and expectations with our team. We will help you identify the most practical next step.